


Urban Medic: the medical practice that doesn’t look like a clinic
Most medical practices look like clinics. White, sterile, interchangeable. Urban Medic turns that on its head: a practice that looks less like medicine and more like a conviction. Where solid oak replaces plastic, where rooms have character, and where patients sense that here, nobody is merely treated. Here, someone looks after you. This is not a real project. It’s a vision of how our furniture could change medical spaces.
In the interest of transparency: Urban Medic is a concept world, the vision of a modern medical practice, not a real customer project. Rooms and people were visualised with the help of AI; the EDELHOLZ furniture shown corresponds to our real pieces.

At a glance
|
Context
|
The building blocks
|
|
The result
A medical practice that doesn’t look like a clinic, from reception through the treatment rooms to the lounge. Where doctors work with focus, staff feel at ease and patients arrive rather than wait. Oak throughout, natural light and an atmosphere that says: here, you’re being looked after. |
|
Why medical practices all look the same, and how it could be different
Walk into a medical practice in Germany and you know the picture: white walls, plastic chairs, linoleum floor, strip lighting. Functional, yes. But also sterile, cold, interchangeable. As if there were a law that medical rooms have to look this way.
There is no such law. There is only habit. And the assumption that hygiene and atmosphere are opposites. Urban Medic disproves that assumption. The concept shows that medical practices can be rooms with character. With material. With calm. With a point of view.
Not a real project, but a carefully thought-through vision of how our furniture in solid oak and walnut could work in medical spaces. From reception through the treatment rooms to the staff room.
Urban Medic: the rooms at a glance


Eleven views of one principle: material instead of sterility. The practice feels warm because wood replaces plastic. Patients relax because the rooms have character.
Arrival: a practice that doesn’t shout
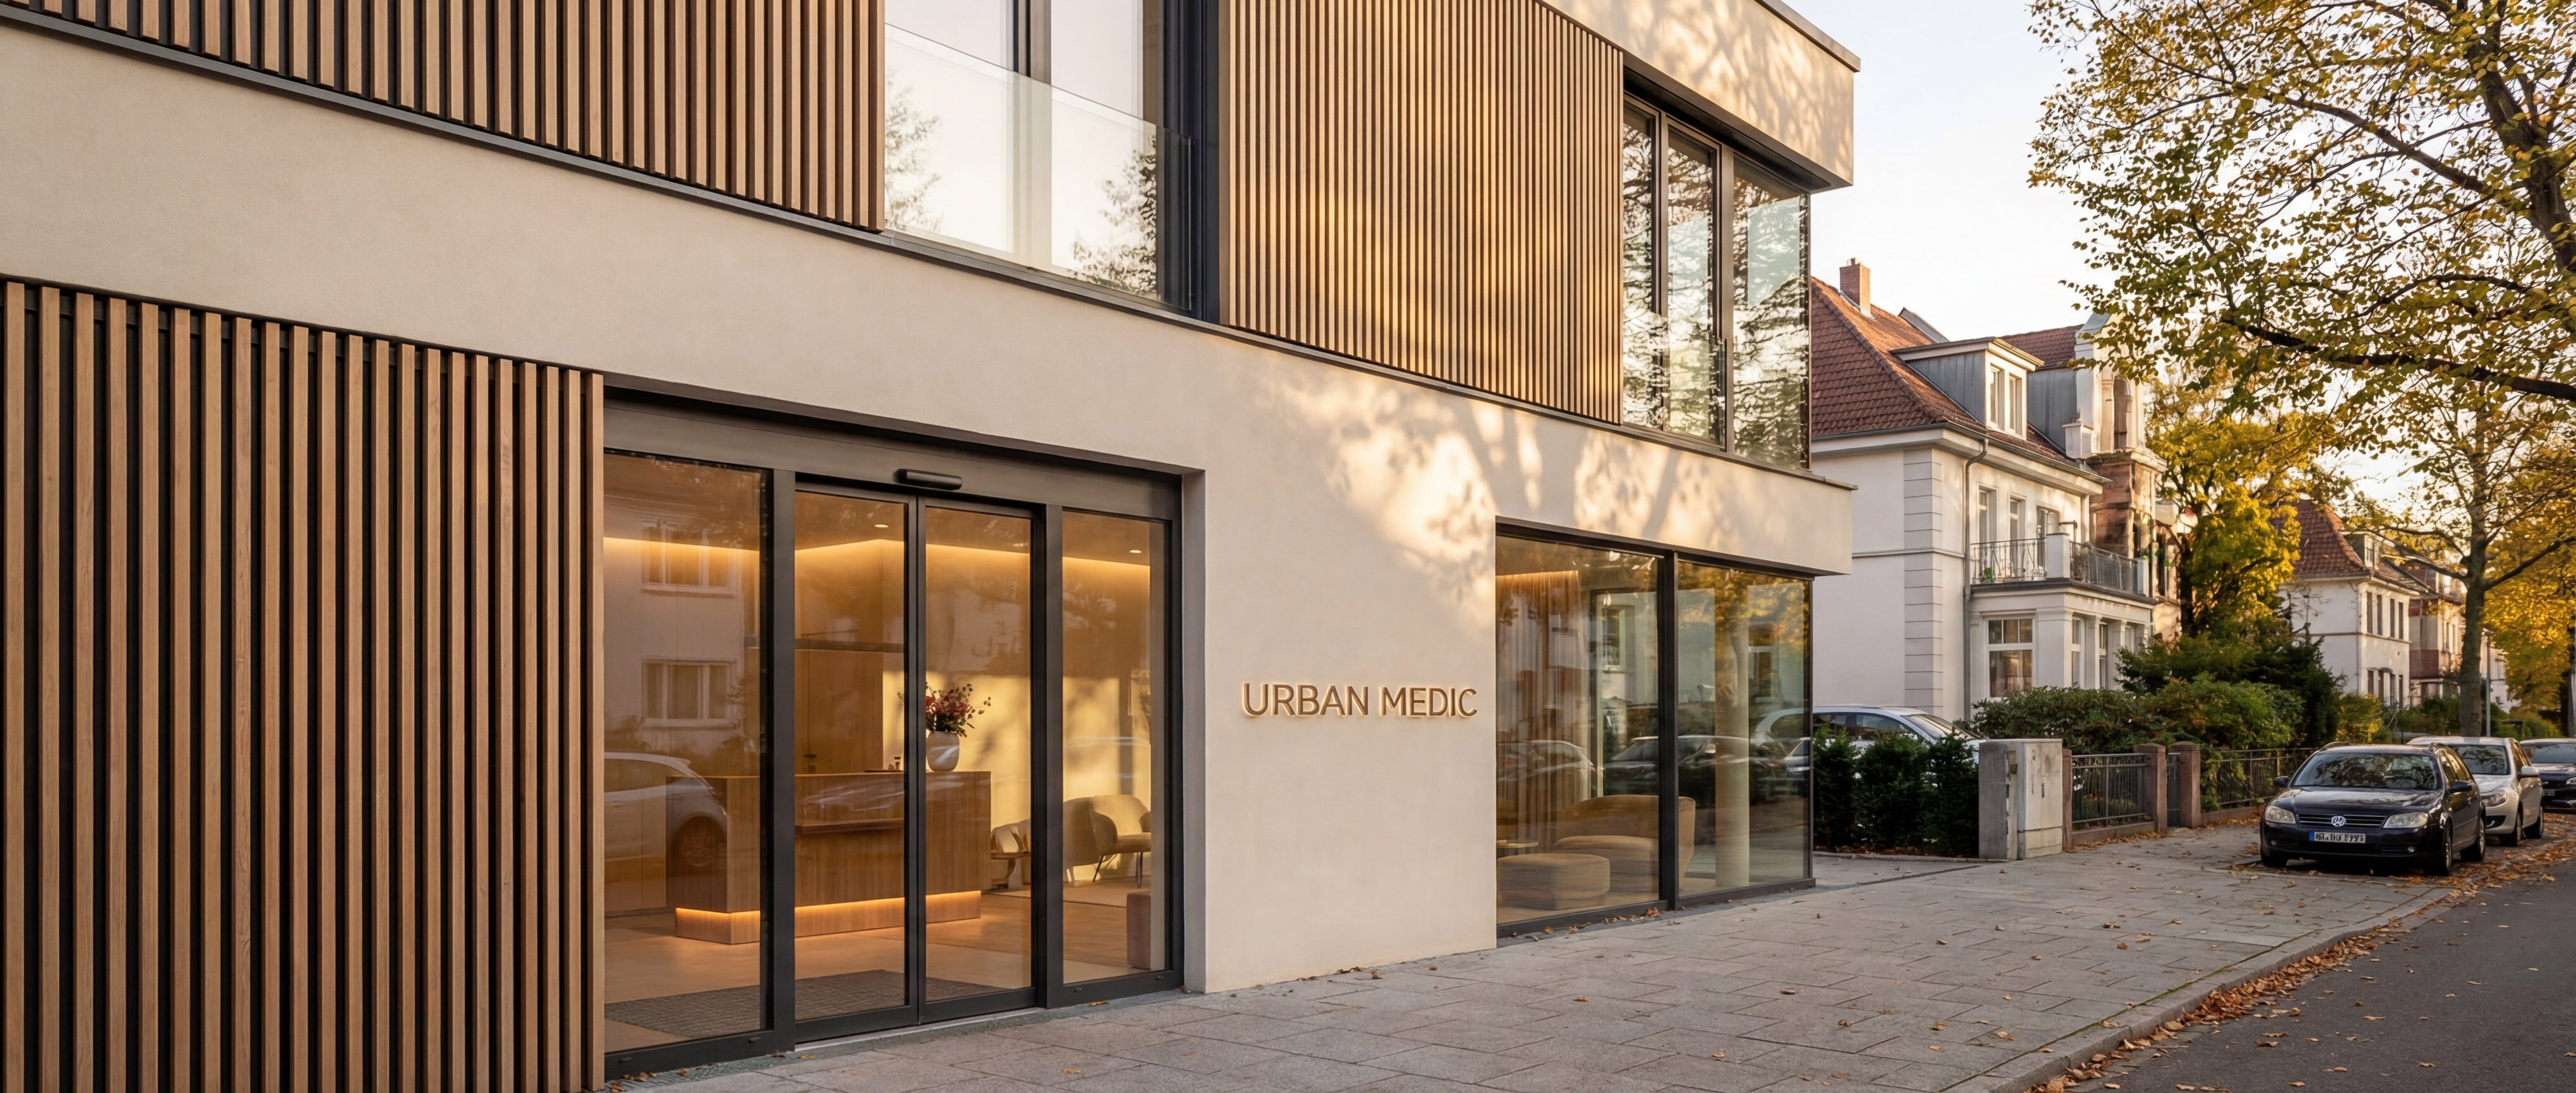
The facade sets the tone. No illuminated sign, no practice name in neon. Just timber slats laid in front of a large glass front. The light of the golden hour falls through the slats, a play of shadow and warmth.
From the outside, Urban Medic looks more like a modern architecture studio than a medical practice. That is precisely the intention. Whoever steps inside is not entering a clinical space, but a place where someone has thought things through. About material, light, atmosphere.
A practical tip: the exterior is your first chance to show patients what awaits them. A considered facade signals that details matter here. Including the ones you don’t see straight away.
Reception: a first impression with weight
First contact happens at reception. In most practices: a laminate counter, staff behind glass. At Urban Medic: a substantial counter in solid oak. Continuous grain. Visible structure. No veneer.
The staff don’t sit behind a screen. They sit at eye level with the patients. Plants on the counter, natural light from the side. The room says: we have time for you. And we take ourselves seriously, seriously enough to invest in material that lasts for decades.
A detail worth knowing: a reception counter in solid oak costs more than laminate. But it lasts 30 years instead of five. And every second of the day it says: quality matters here.
The waiting area: where waiting becomes bearable
Nobody likes waiting. But in a well-designed room, it comes easier. The LoungePURE coffee table stands at the centre, its Swiss edge tapering to a fine line at the front. Around it: fine armchairs, a wall of timber slats, daylight from the side.
No plastic chairs in rows. No harsh lighting. No dog-eared magazines on cheap side tables. Instead, a room that says: your time has value. Even when you have to wait right now.
A note on psychology: research on natural materials suggests that wood reduces stress. Patients who sit in pleasant waiting areas rate their waiting time as shorter, even when it’s exactly the same length.
The consulting room: where decisions are made
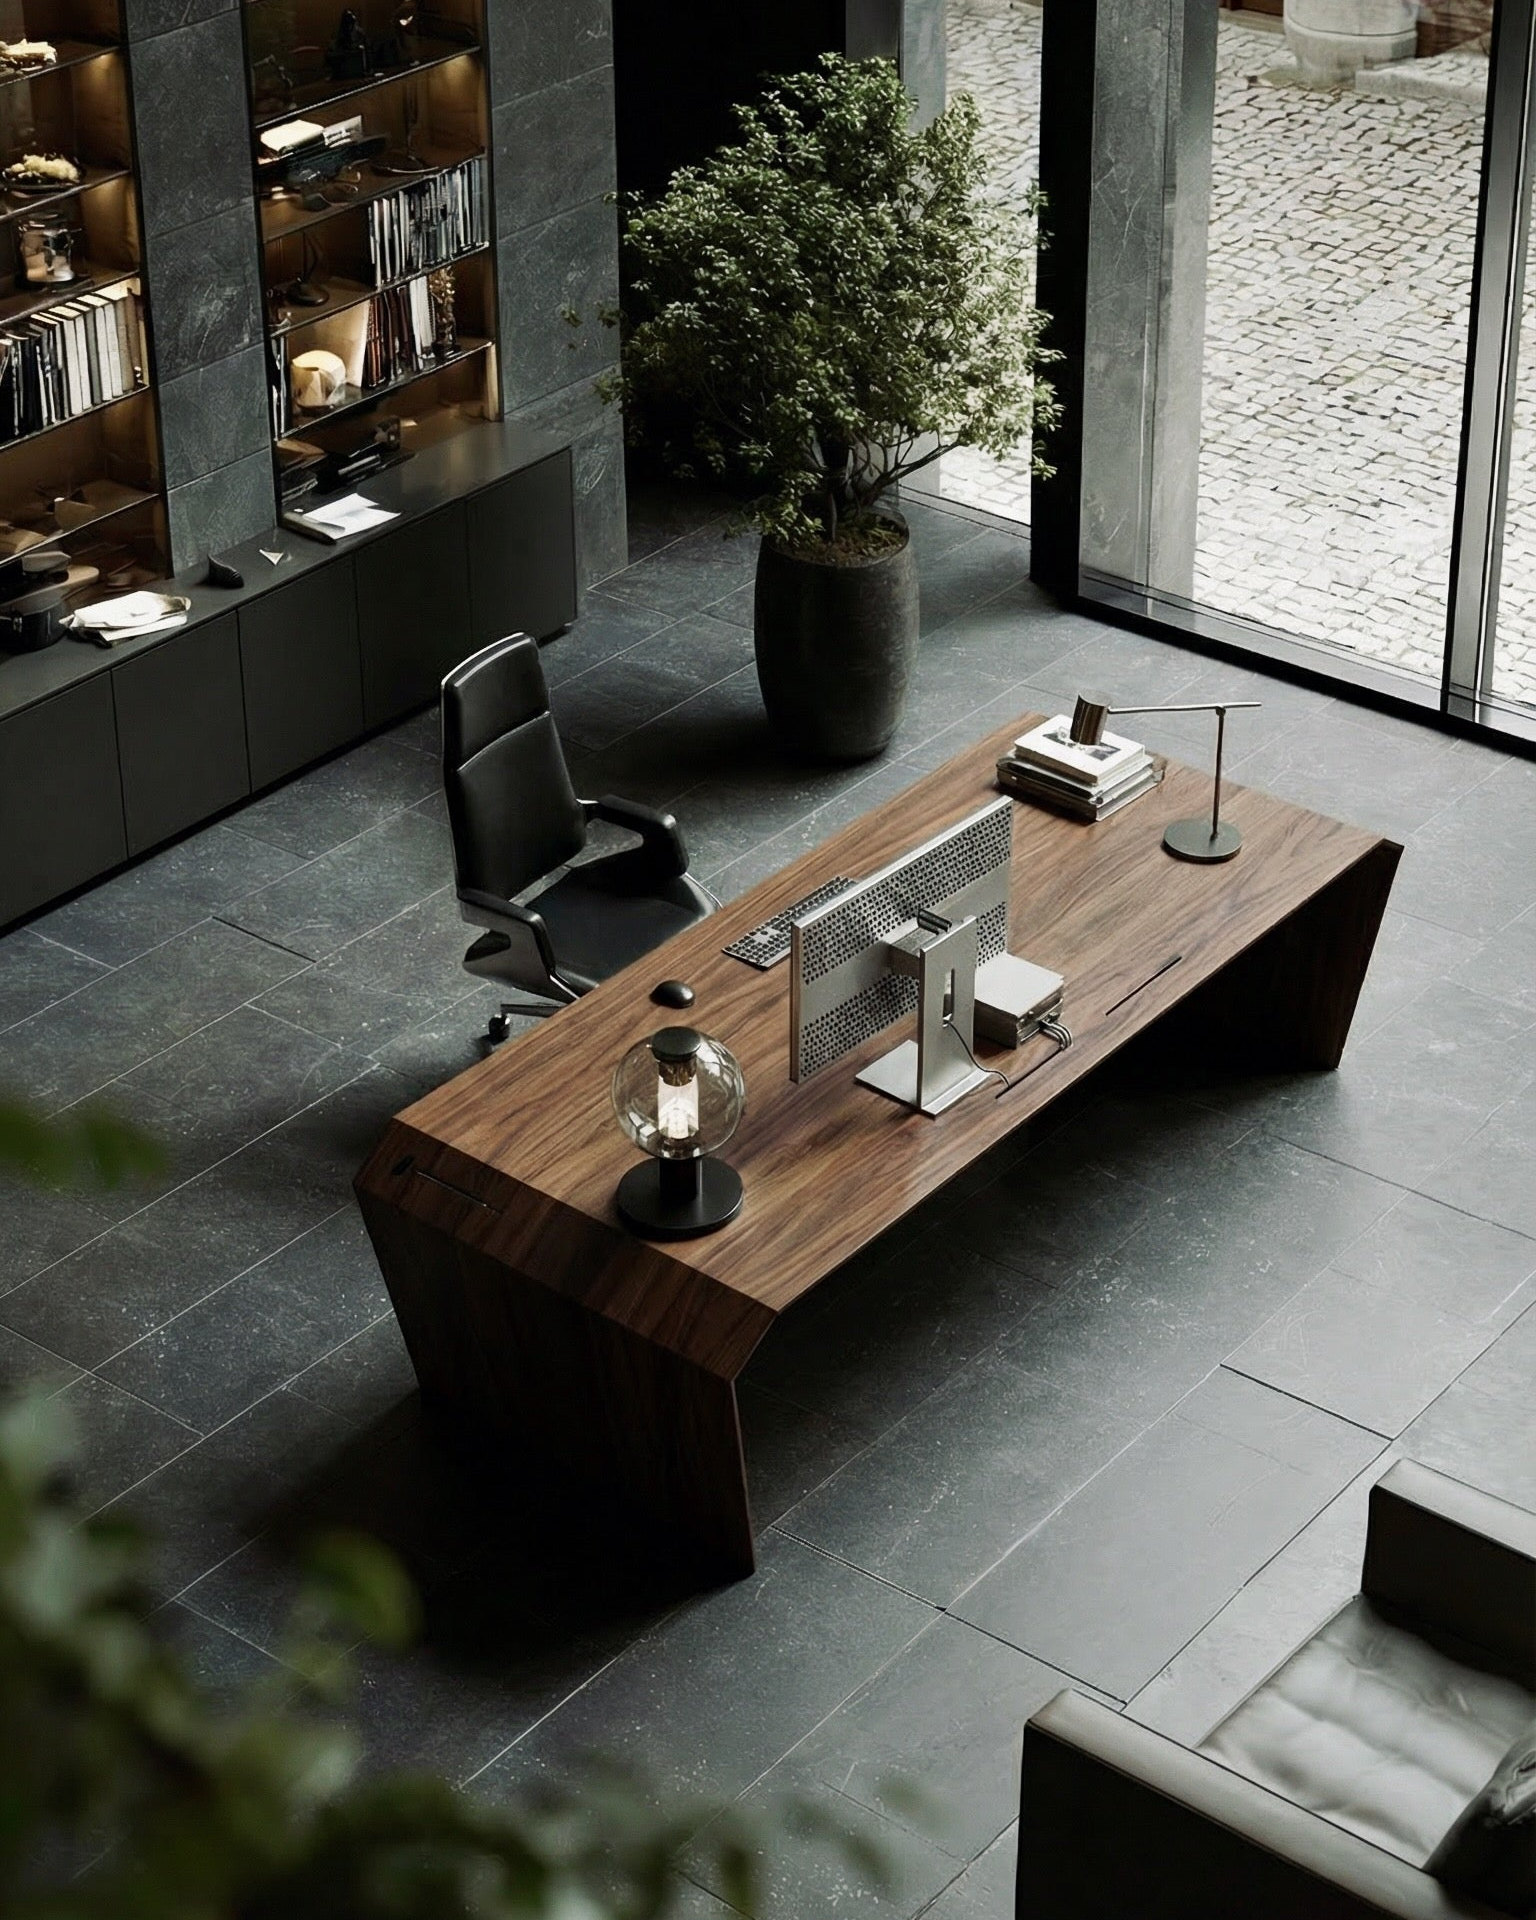
Doctors make dozens of decisions a day. Diagnoses, treatments, referrals. The desk should support that concentration, not add to the load. The DeskPRO, with its top folding down at each end into the folded end panels, one single form with no visible hardware, does exactly that.
Built-in cable management means monitor, keyboard and phone are all connected without a single cable in sight. The drawers hold paperwork without creating chaos. The view runs through floor-to-ceiling windows to the outside, a visual pause between two appointments.
A tip on function: a tidy desk is not a luxury. It’s a tool. Anyone who doesn’t have to hunt for paperwork between patient conversations works more efficiently. And more calmly.
The practice owner’s office: presence with form
Running a practice calls for a desk that reflects it. The ArcPURE, with its open, angled top, brings function and presence together.
The open form creates an inviting setting for patient conversations, without giving up anything a professional desk needs. A generous surface for paperwork, a clean line that conveys authority without feeling distant.
A tip on leadership: the practice owner’s desk shapes the culture. Whoever invests in quality themselves makes it the standard for the whole practice.
The treatment room: function with atmosphere
Even functional rooms don’t have to look sterile. A continuous timber wall behind the treatment chair creates an atmosphere that relaxes patients, without compromising the medical function. Plants by the window bring life into the room.
Hygiene and atmosphere are not opposites. Oiled oak is a natural, open-pored material. With the right care products it can be kept clean in a medical setting, and we’ll give you the care routine. Material that looks good and works.
A note on hygiene: solid oak works in medical rooms, provided it is treated and cared for correctly. What matters is regular surface care with suitable products. Then wood lasts for decades.
The sideboard: order you don’t see
Every practice accumulates material: leaflets for patients, journals, paperwork, forms. The StudioPURE sideboard provides storage that works, without dominating the room.
Closed fronts hide the clutter. The top has room for plants or a quiet touch of decoration. The continuous line of wood ties the sideboard to the desks in the rest of the practice. A detail that creates calm.
A tip on order: good storage is invisible until you need it. Plan for order and you prevent chaos. And chaos is stressful, for doctors and patients alike.
The sightline: openness with structure
Urban Medic works with sightlines. From the consulting room you can see into the treatment room: it connects rather than intrudes. The rooms stay self-contained, yet not isolated. That creates a sense of transparency and control.
For the practice team that means short distances, a good overview and efficient routines. For patients, the feeling of being in a well-considered environment where nothing is left to chance.
The staff area: the same line of wood
It isn’t only doctors who need good desks. Administration, billing and practice management deserve rooms that work, too. The DeskPURE brings the same line of wood into the back office as into the treatment area.
The signal: every desk is taken seriously. No hierarchy through material. Plants by the window, natural light, calm materials. Behind the scenes, the same rule applies: people who work in a pleasant environment work better. And stay longer.
A tip for the team: invest in your desks. Staff who are happy stay longer, make fewer mistakes and radiate a calm that patients feel.
The staff room: where the team catches its breath
Anyone performing at full stretch all day needs rooms to breathe in. The staff kitchen at Urban Medic is not a storeroom with a microwave, but a thought-through retreat. Timber cupboards, a proper coffee machine, daylight and seating that invites you to sit down.
It doesn’t cost the earth. But it signals: we take our team seriously. And we know that good breaks mean better work.
A tip for the team: the staff room is not a nice-to-have. It’s an investment in how the team feels. Staff who feel valued stay. And carry that attitude outwards.
The detail: where quality becomes visible
The grain of the oak: visible, tangible, real. No foil, no veneer, no laminate. Solid oak shows what it is. And that is exactly what makes the difference. Patients may not consciously notice that the reception counter is solid timber. But they feel it.
Details decide whether a practice feels good or exceptional. Gold-coloured taps in the washroom. Plants that are looked after. Light that doesn’t dazzle. Material that doesn’t look cheap. All of it adds up to one overall impression: quality matters here.
The blueprint: seven principles for a practice with a point of view
1) One material throughout creates calm
Solid oak, from reception through the desks to the cupboards. No jumps in material. No break in style. Carry one material through consistently and you create visual calm. And calm reassures, especially in medical rooms.
2) Natural light is the best mood-lifter
Large windows, light curtains, no heavy blinds. Daylight regulates the body clock, lifts the mood and reduces stress. Backed up by warm-white artificial light for evenings and dark days.
3) Plants belong
Green brings life. Plants improve the air, create a pleasant atmosphere and signal: someone cares here. Even about details that aren’t strictly necessary, but make the difference.
4) Invisible technology doesn’t distract
Cables disappear into built-in channels. Monitors stand on the desk, but nothing pulls the eye. Technology has to work, but it doesn’t have to be seen. Cable management is respect for the way a room looks.
5) Function without compromise
Design must never get in the way of function. Every room has to work flawlessly in medical terms, with beautiful material around it. That is not a contradiction. That is careful planning.
6) Storage you don’t see
Order comes from storage. Drawers in desks, sideboards for leaflets, cupboards for supplies. Plan for storage and you prevent chaos. And chaos is stressful, for doctors and patients alike.
7) Details give the attitude away
Gold-coloured taps in the washroom. Solid oak at reception. Warm light. Cut corners in one place and you give the whole concept away. Consistency is not optional. It is the precondition for effect.
FAQ: solid oak in medical practices
Is wood hygienic in medical rooms?
How long does a solid oak desk last in a practice?
What does it cost to fit out a practice with furniture in solid oak?
Can the furniture be adapted to my needs?
How long does delivery take?
Is there a guarantee?
Do you also offer planning advice for medical practices?
In short: a medical practice fitted out differently
Urban Medic is not a real project. But it is a carefully considered vision of what medical practices could look like if material and atmosphere were taken as seriously as hygiene and function. Spoiler: the two don’t rule each other out.
The furniture plays a central role in that. Desks in solid oak for reception and consulting rooms. A coffee table for the lounge. Sideboards for order. Every piece either adds to the atmosphere or destroys it. There is no in-between.
Planning a new practice, or looking to raise the level of your existing one? Book a consultation and we’ll develop the right concept together. With furniture that lasts. And works.
Would you like your set-up to work like this?
A personal conversation with Philipp Strobel. Free, no obligation, with concrete recommendations.

Philipp Strobel is a qualified automotive engineer. He brings an engineer’s way of thinking to running a business, and develops desks in which function and design come out of one system. He has been developing products in wood since 2017, and since 2024, with EDELHOLZ, desks for business owners. The result: well-considered desks with clean lines, built-in technology and function you notice every working day.


