


Schwarzwerk: the Black Forest Cathedral concept for supercars
A sports car showroom that doesn’t show. It conceals, until the right moment comes. We call this concept the Black Forest Cathedral: a room that uses darkness as a tool. Black absorbs. Light leads. And whoever steps inside isn’t entering a showroom, but a sacred space for machines. The cars aren’t presented. They’re staged.

At a glance
|
Context
|
The building blocks
|
|
The result
A showroom that filters rather than invites. Whoever walks in here has already decided. The room reinforces that decision, through silence, darkness and an atmosphere that says: you’re in the right place. |
|
Why darkness sells
Most showrooms rely on light. Lots of it, everywhere. The result: everything is visible and nothing is special. The Black Forest Cathedral turns that principle around. Darkness becomes the frame, light the spotlight. Each car stands in its own cone of light, like a sculpture in a museum.
The idea is simple: nobody who buys a supercar is buying transport. They’re buying belonging, to a world that isn’t open to everyone. The showroom has to reflect that. Not by shutting people out, but through atmosphere.
Impressions: Schwarzwerk from the outside in


Ten views of one principle: darkness creates focus. The cars glow because the room lets them. Wood and stone bring warmth without competing.
Arrival: when the forest camouflages the showroom
The address isn’t online. If you find Schwarzwerk, you were invited. The drive leads through dense fir forest. Then: a black glass facade that barely stands out from the trees. No sign, only discreet lettering. The message is clear: anyone who is here knows why.
From the outside, the building signals what is waiting inside: no volume, no advertising, only presence. The architecture filters before anyone has stepped through the door.
The hall: supercars in half-light
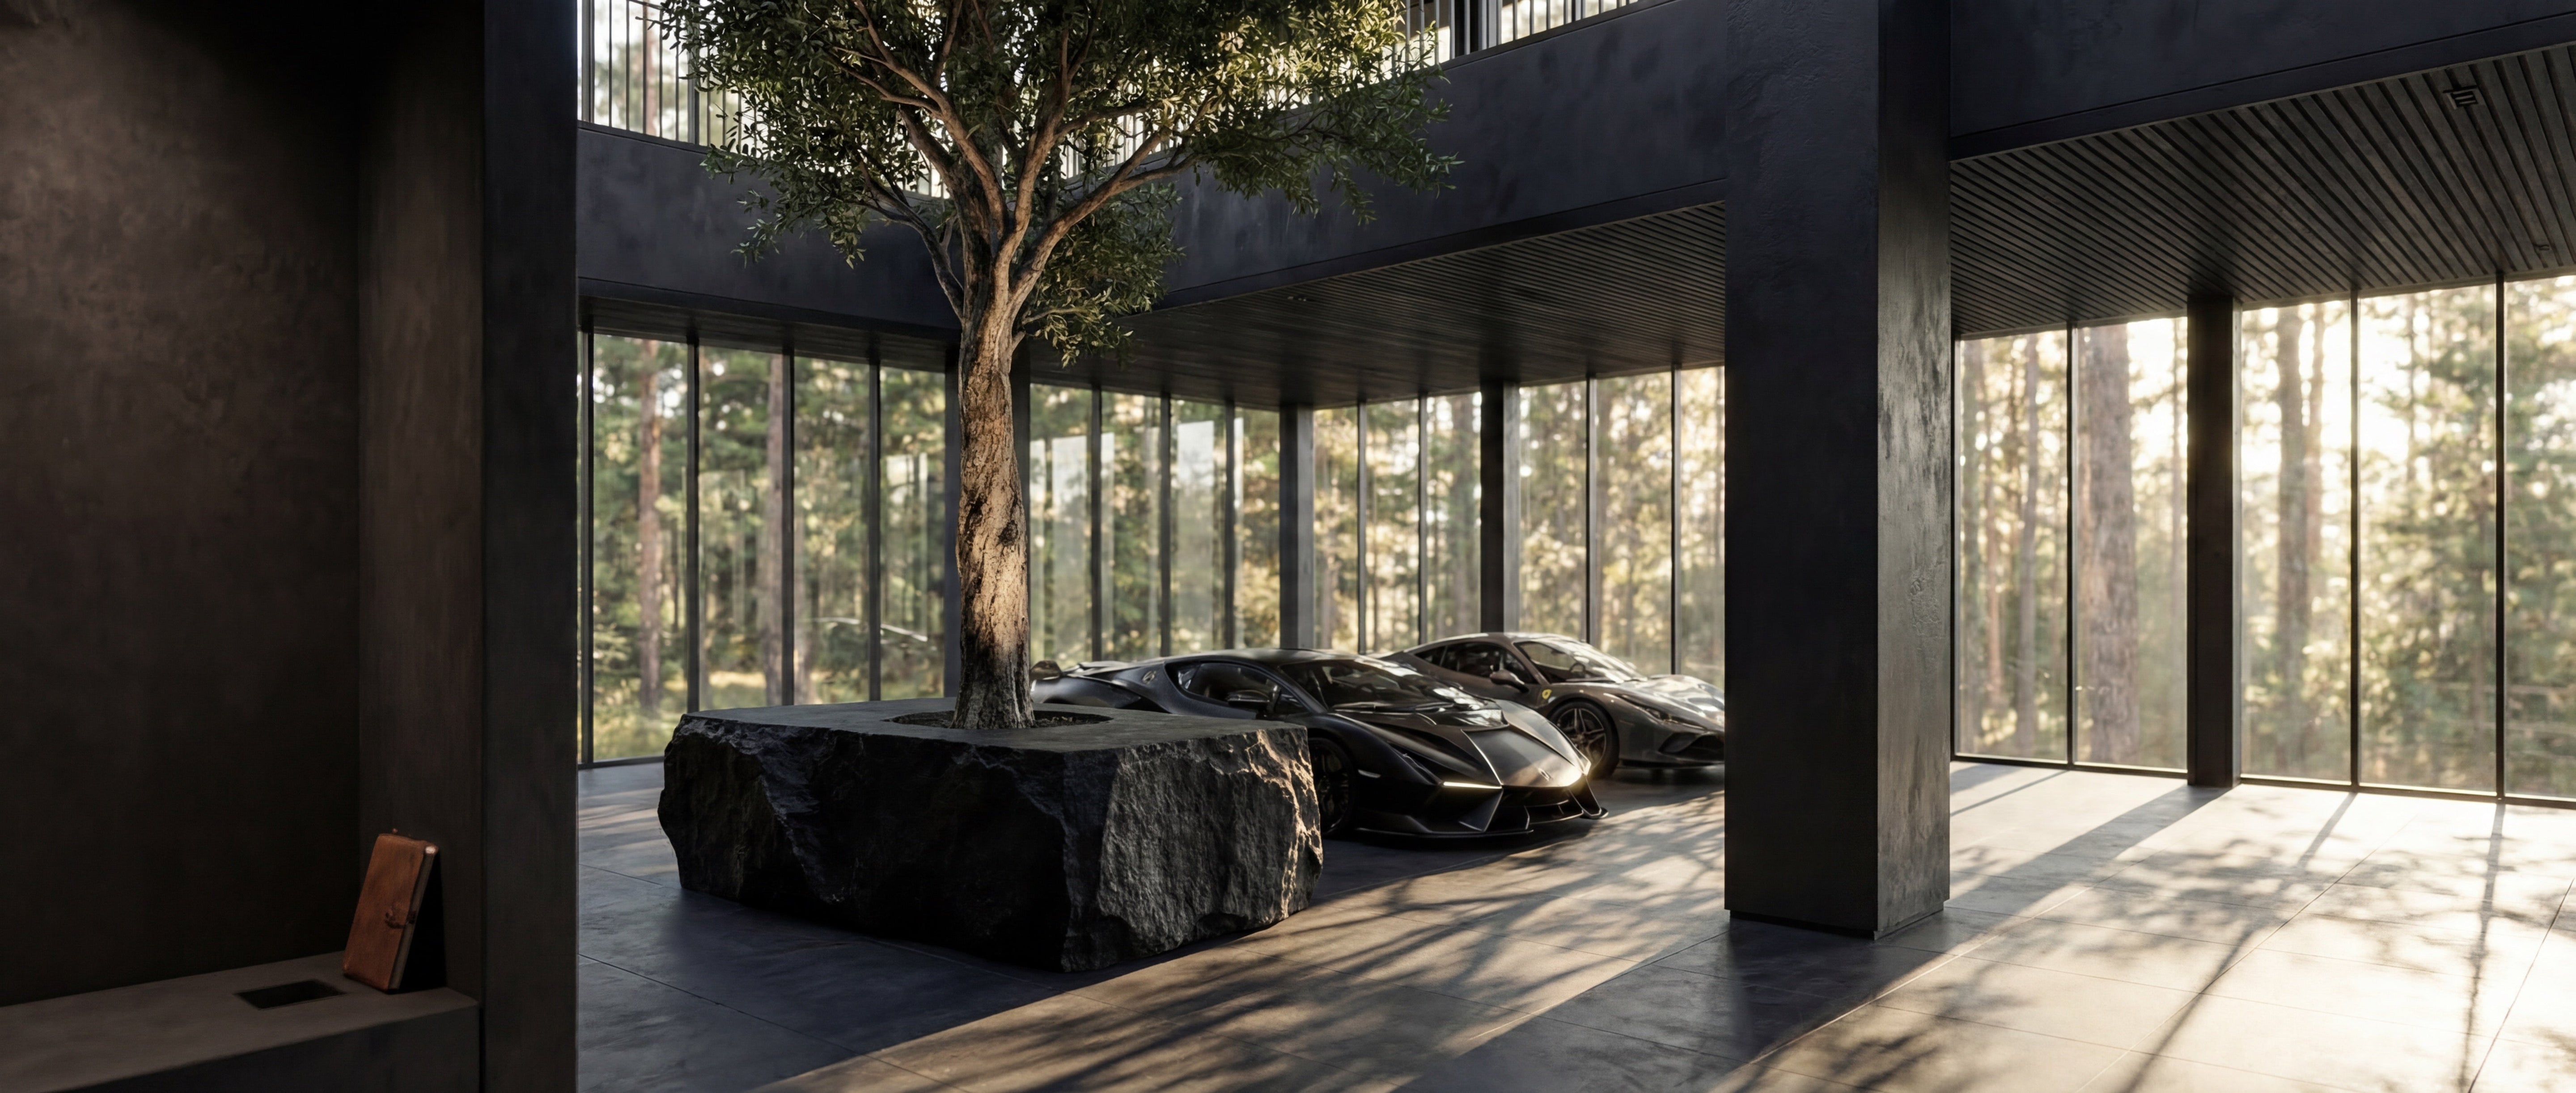
The heart of Schwarzwerk: three black supercars, surrounded by darkness. In the middle, a living tree on an island of stone. Nature meets machine. Not a contradiction, but a conversation.
The light comes from above, through narrow openings. The cars stand in half-light. Step closer and you see more. Keep your distance and you see silhouettes. The room rewards curiosity.
A practical tip: one central element, whether a tree, a sculpture or a pool of water, gives the showroom a centre. Without one, a room looks like a car park with a roof.
The entrance: a door that commands respect
The front door is no ordinary feature. It’s a gesture: a floor-to-ceiling pivot door in glass, framed in black timber. Open it and you feel the weight, physically and symbolically. The passage from outside to inside is deliberate.
Beyond it: warm light, drawing you in from deep inside. No reception desk, no “Welcome”. Only a corridor that leads further in. The architecture does the greeting.
The CEO office: where the important decisions are made
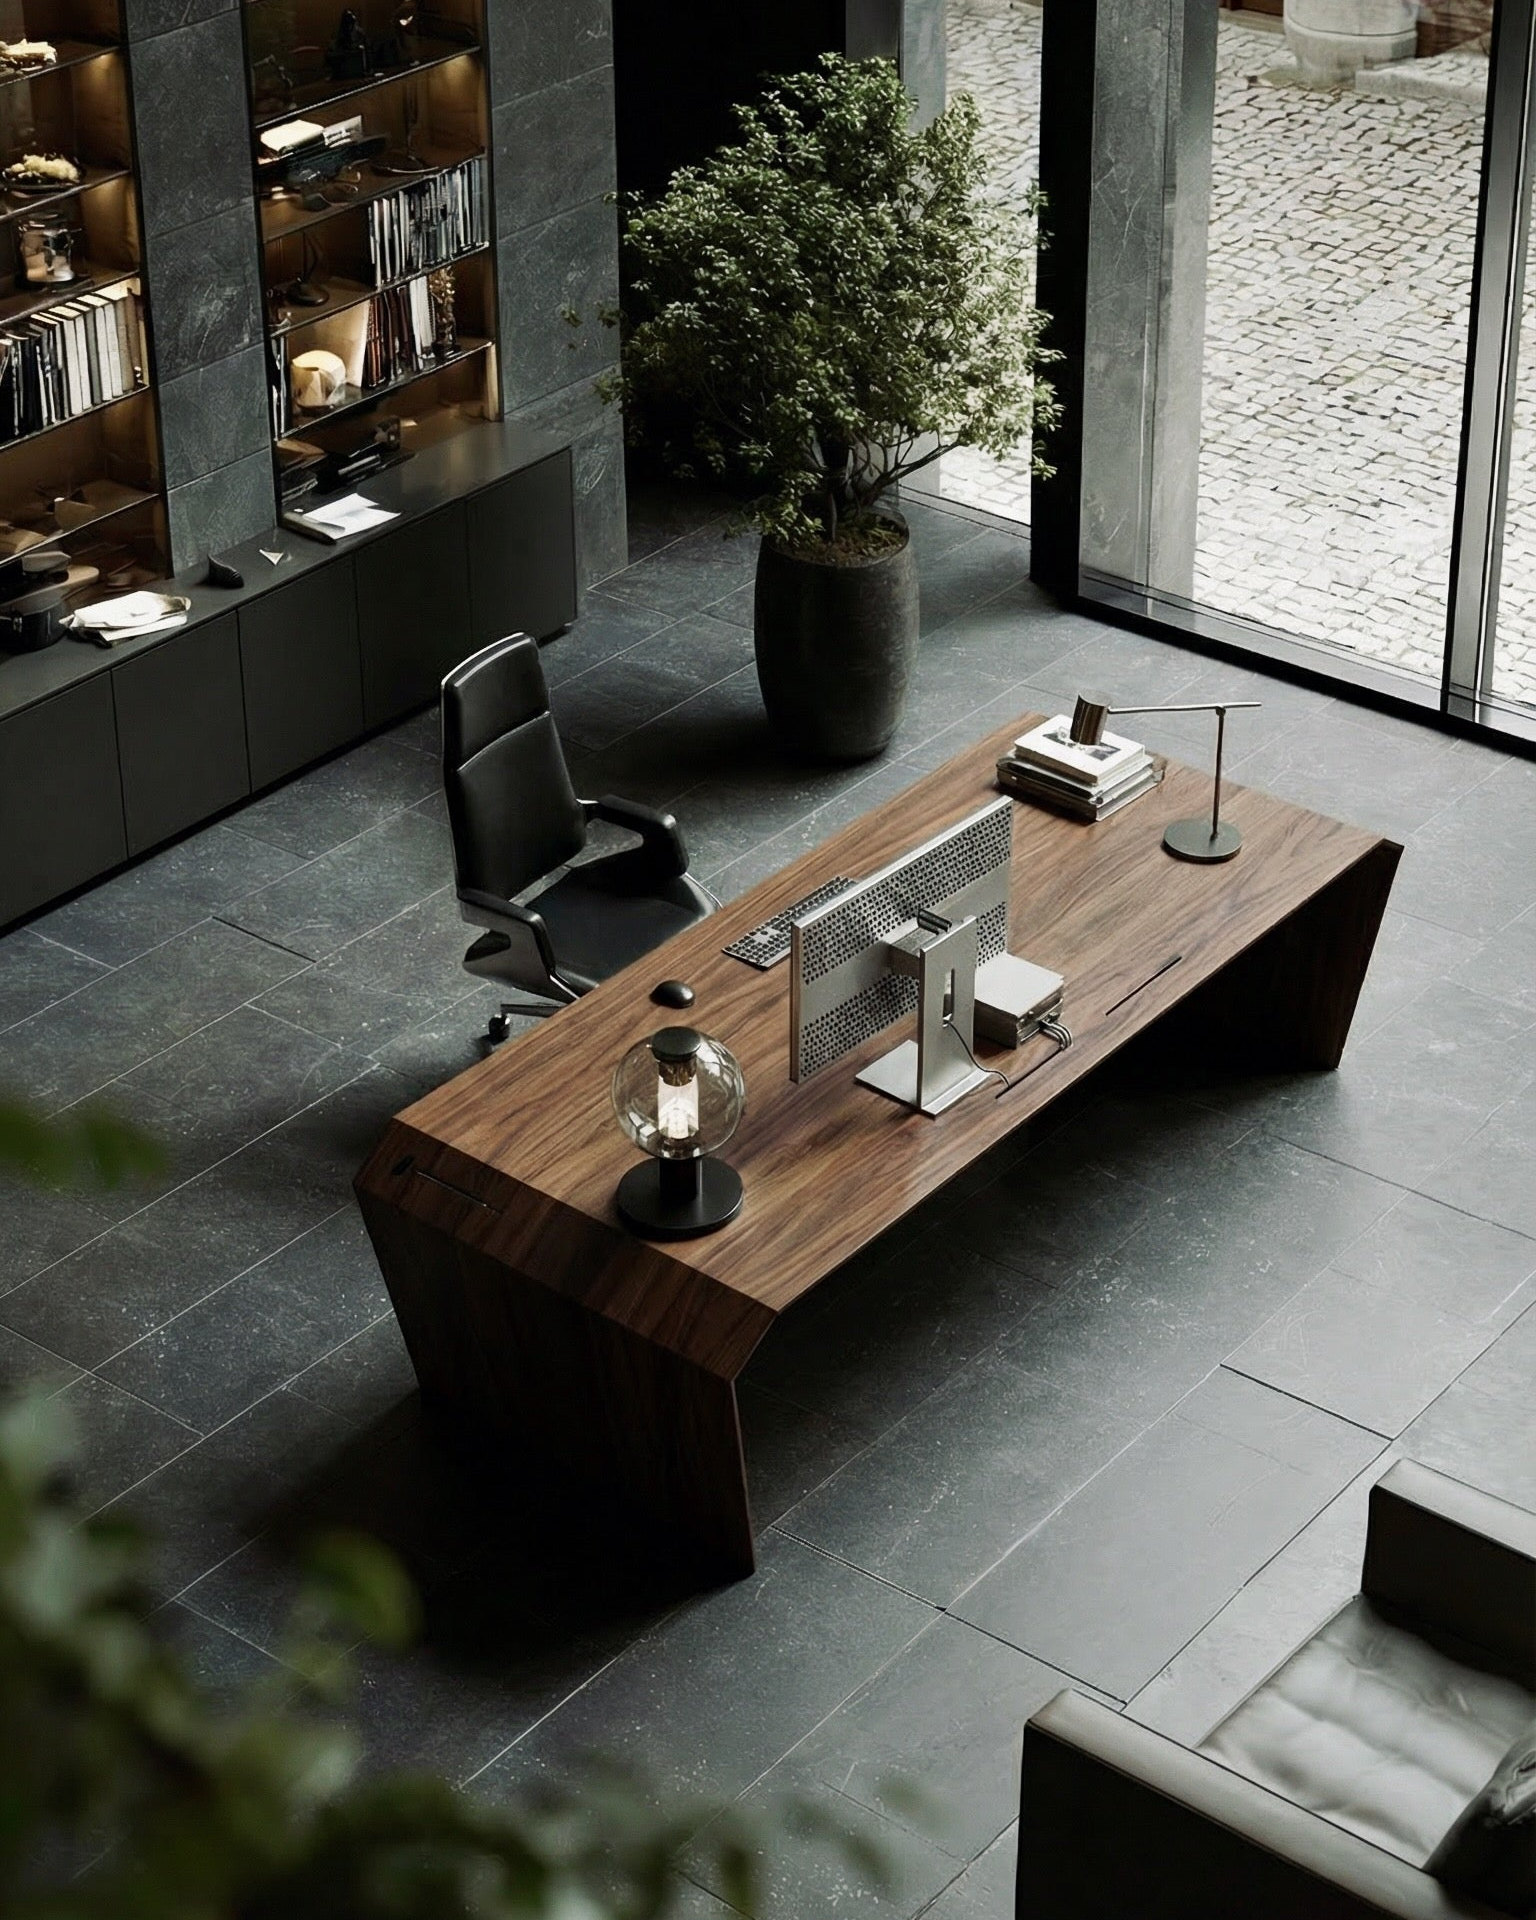
Some conversations don’t happen in the showroom. They happen here, in the CEO office. A room that conveys authority without intimidating. The DeskPURE in solid timber, an Eames Lounge Chair beside it, a view into the misty forest.
The message: the person who sits here has time. Doesn’t push. Knows that good decisions need calm. The room provides that calm, through material, light and the view.
A practical tip: the CEO office is where deals are closed. Nothing gets negotiated here, only confirmed. The furnishings have to reflect that finality.
Reception: a counter in front of cathedral windows
The reception area isn’t a service desk. It’s a piece of staging. A long reception counter runs for several metres, discreetly lit from below. Behind it: floor-to-ceiling windows that let the forest in. The light falls as it does in a cathedral.
The counter blends in completely: dark timber, clean edges, a restrained presence. On it: nothing. The surface stays empty, as a statement. Anyone received here finds no rush. Only calm.
The consultation: conversations in the forest
The consultation room has no walls. Only glass. The view runs straight into the fir forest. Rays of light break through the trees and move across the floor. The conversation doesn’t take place in an office, but in nature. At least that is how it feels.
The DeskPRO stands at the centre without dominating. Two chairs, a screen, a stack of paper. Nothing more. The forest is the third party to the conversation.
A practical tip: position the desk so that the client has the better view. They feel privileged, not pressured.
The lounge: where time stands still
The lounge isn’t a waiting area. It’s a refuge. Deep armchairs, a solid coffee table, a view through floor-to-ceiling windows into the Black Forest. Nobody waits here. You arrive.
The LoungePURE coffee table on a natural stone floor: two materials that have known each other for thousands of years. Wood and stone. Warm and cool. Living and lasting. The combination works without explanation.
The sideboard: order as a design element
A showroom accumulates a lot: brochures, configuration documents, accessories. The question is where it all goes without disturbing the atmosphere. A sideboard is the answer: storage that doubles as a calm surface.
The StudioPURE sideboard in front of black timber slats: a clean front, invisible handles, tone on tone with the room as a whole. The olive tree beside it brings life into the room without disturbing it.
The partners’ office: work with a view
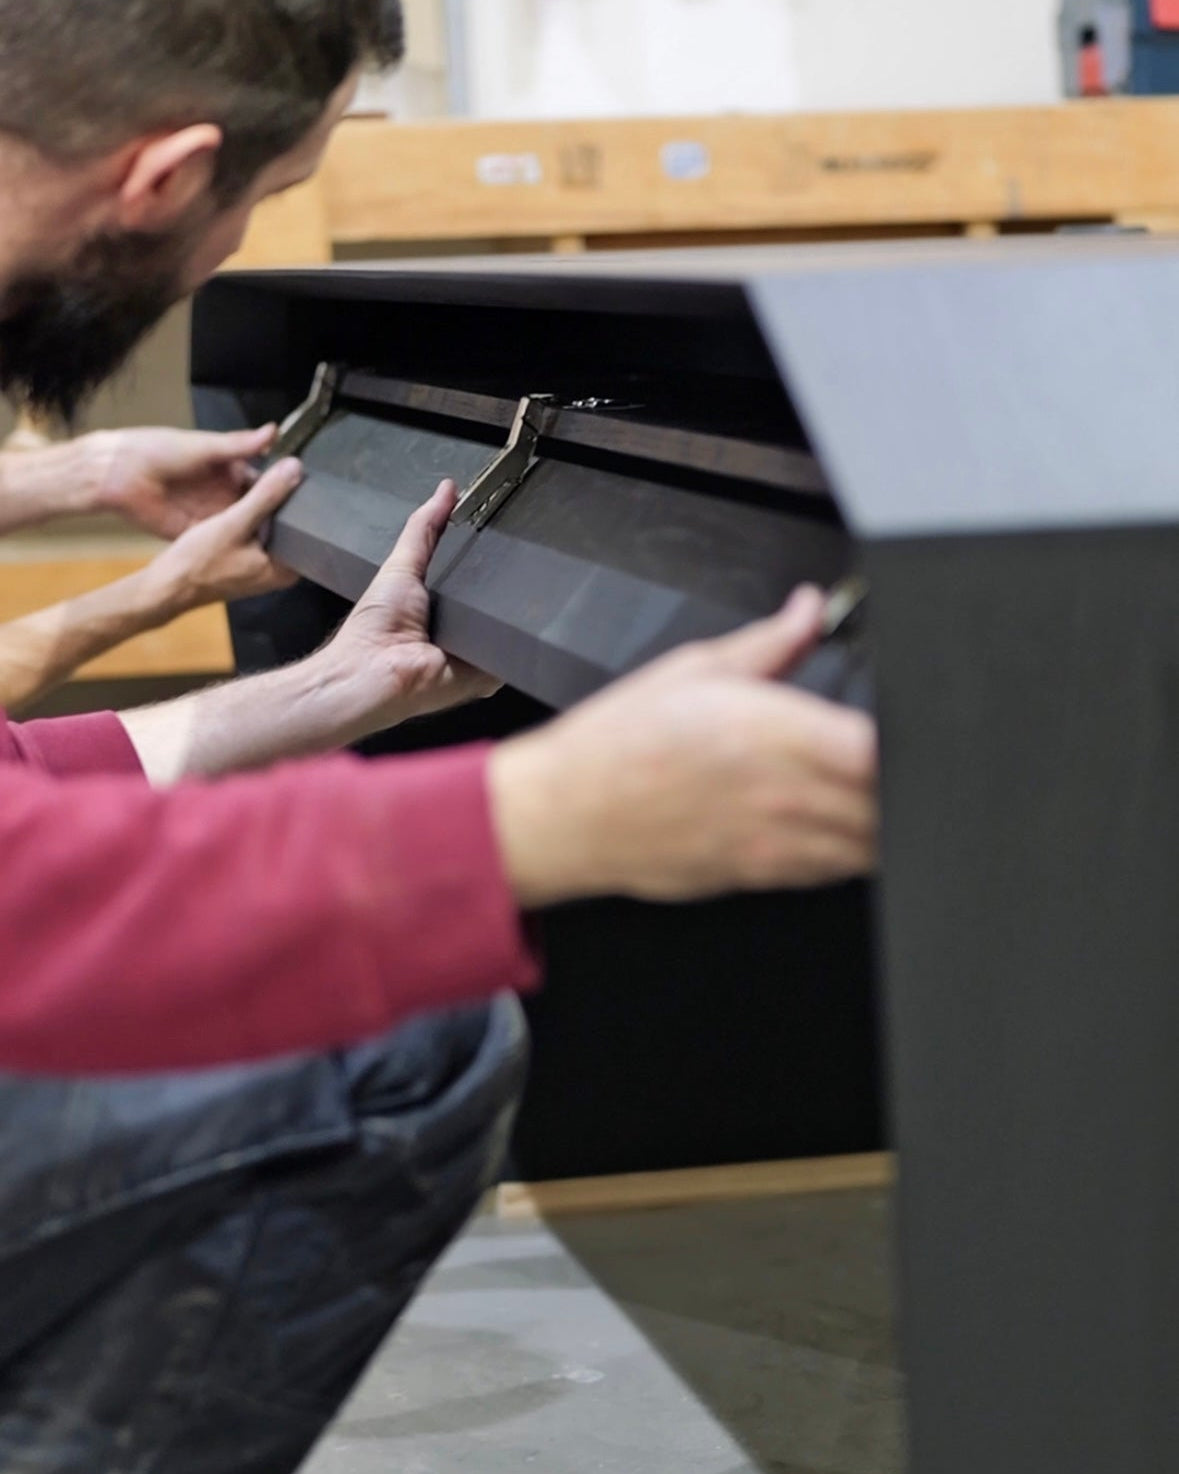
The CEO office isn’t the only room that deserves a view of the forest. Business partners and senior staff work on a different level here too. The DeskPRO with its built-in drawers gives paperwork a home, with no clutter on show.
The monitor sits discreetly, the technology disappears. What remains is a desk that helps you concentrate and looks the part at the same time. For conversations with suppliers, manufacturers or your own team.
The detail: right into the last corner
A concept at this level doesn’t stop at the showroom door. It runs through every room, the washroom included. Black natural stone, gold-coloured taps, indirect light. No compromise, anywhere.
Why does that matter? Because clients who buy supercars pay attention to detail. They notice cheap taps. They notice plastic switches. And they draw conclusions: about the dealer, about the car, about the value of their investment.
The blueprint: seven principles of the Black Forest Cathedral
1) Darkness is not a shortcoming
Black absorbs. Light leads. Keep the room dark and you give the cars the stage. Even lighting is the opposite of staging.
2) A centre gives orientation
A tree, a pool of water, a sculpture: something has to anchor the room. Without a centre there is only floor space. With one, there is meaning.
3) Nature as the backdrop
The forest isn’t an obstacle. It’s what sets the place apart. Floor-to-ceiling windows bring it inside. The light changes with the day. The showroom is alive.
4) Materials speak quietly
Black timber, natural stone, glass, gold as an accent. No loud colours, no patterns. The materials step back, and that is exactly why they work.
5) Fewer cars, more effect
Three cars in a hall have more impact than thirty on a forecourt. Selecting means leaving things out. Not every model has to be shown, only the right ones.
6) The transitions count
Arrival, entrance, reception, consultation: every transition is a gesture. A heavy door. A long corridor. A change in the light. The route is part of the experience.
7) Details give you away
Gold-coloured taps in the washroom. Solid timber in the office. Indirect lighting everywhere. Cut corners in one place and you give the whole concept away. Consistency is not negotiable.
FAQ: the Black Forest Cathedral for sports car dealers
What sets the Black Forest Cathedral apart from an ordinary showroom?
Which marques is the concept suited to?
Can the concept be realised in an existing building?
Which pieces of furniture matter most?
Why does darkness work in sales?
What part does the location play?
How does the concept affect the client relationship?
In short: fitting out a showroom for sports car dealers
The Black Forest Cathedral isn’t a showroom. It’s a statement. A place that doesn’t invite, but selects. Whoever builds this concept isn’t selling cars. They’re arranging encounters.
The furniture plays a central part in that: desks in solid oak or walnut for consultations and offices, a coffee table for the lounge, sideboards for order. Every piece either adds to the atmosphere or destroys it.
Planning a showroom, or looking to upgrade the one you have? Book a consultation and we’ll develop the right set-up together.
Would you like your set-up to work like this?
A personal conversation with Philipp Strobel. Free, no obligation, with concrete recommendations.

Philipp Strobel is a qualified automotive engineer. He brings an engineer’s way of thinking to running a business, and develops desks in which function and design come out of one system. He has been developing products in wood since 2017, and since 2024, with EDELHOLZ, desks for business owners.


