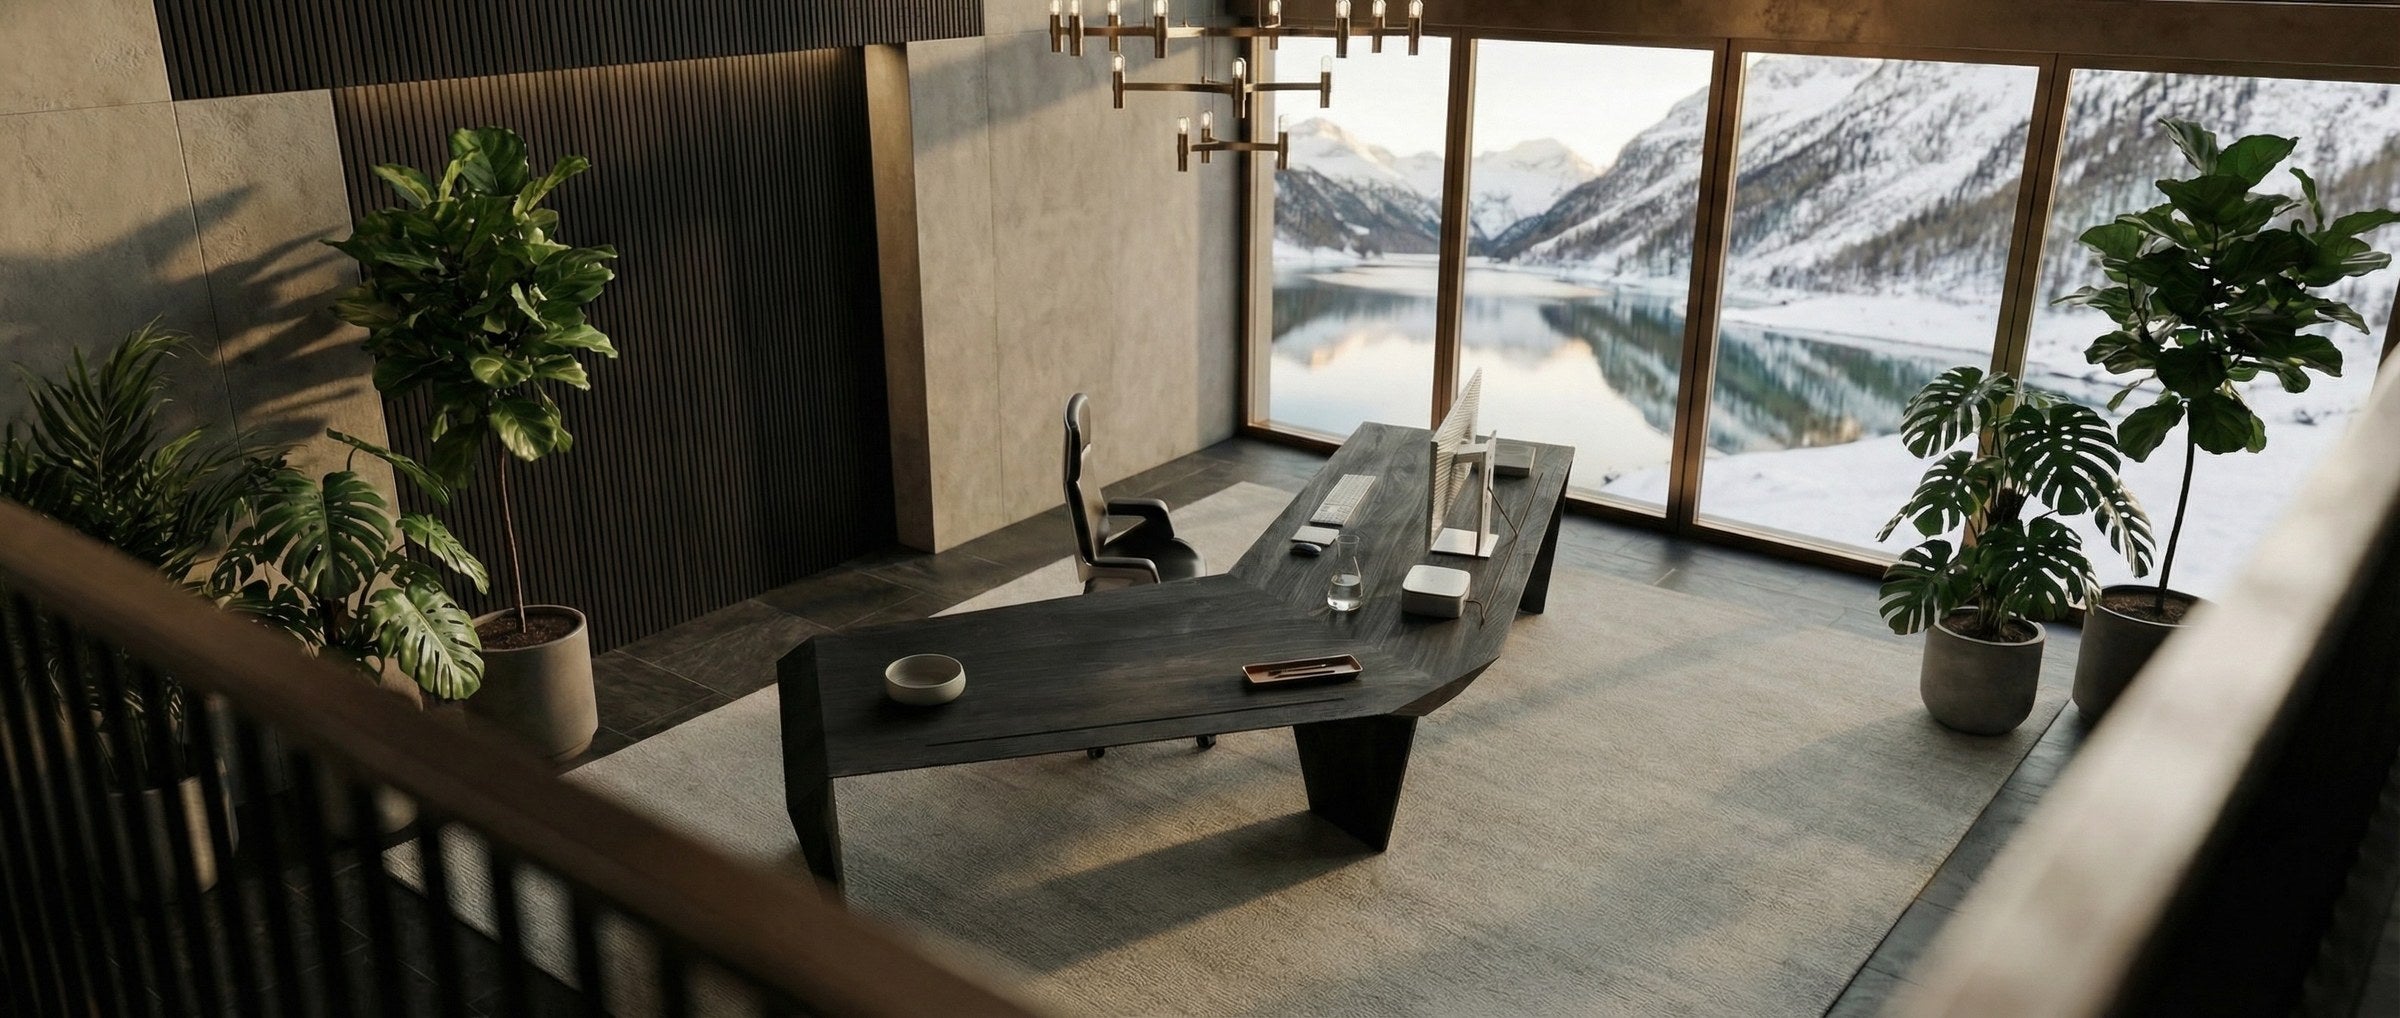
Atelier Nordgrat: a creative agency concept with a view of the Swiss Alps
What if an agency planned its office as clearly as its best work? Atelier Nordgrat isn’t a customer project. It’s our vision of how a design agency could fit out its office: exposed concrete instead of open-plan noise, black oak instead of white laminate, an ArcPURE as the founder’s desk instead of a desk off the peg. With the Swiss Alps outside the window.

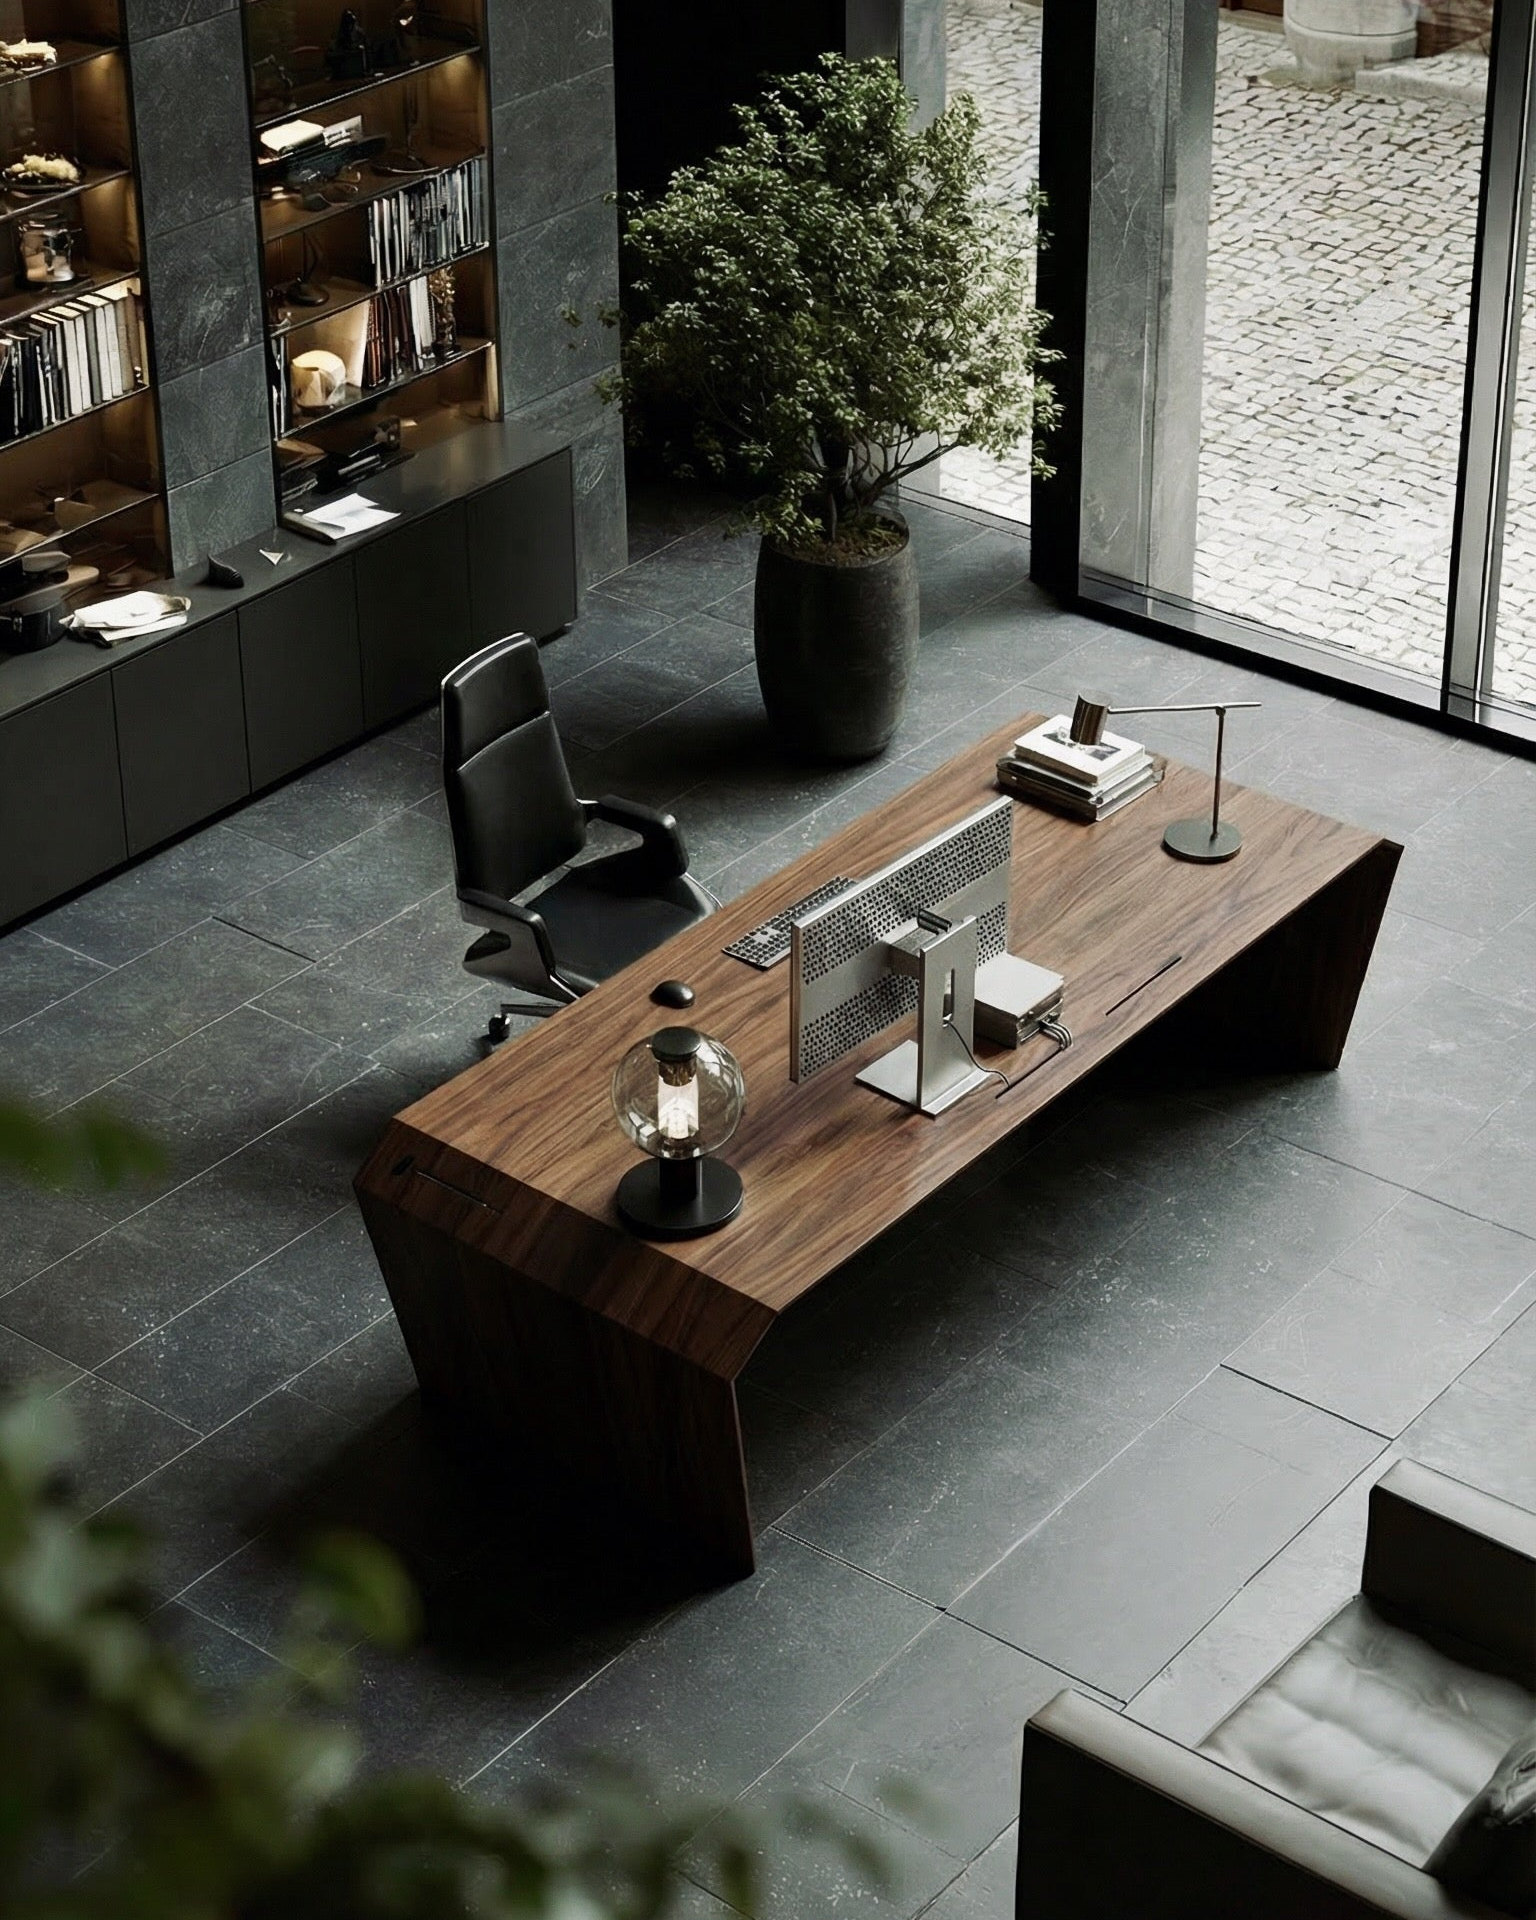
Atelier Nordgrat: a founder’s office with an ArcPURE in Midnight Noir, exposed concrete architecture and a view of a Swiss mountain lake. Concept rendering, not a real agency.
At a glance
|
The concept
|
The furniture
|
|
The thinking behind it
Creative agencies live on concentration and consensus, and neither tends to come out of whiteboard noise. Atelier Nordgrat shows what a founder’s office looks like when it projects the brand’s standards from reception onwards: not a pile of furniture, but a system. |
|
Why a creative agency’s office needs a point of view
You know the agencies that sound the way they look: loud, full, somehow improvised. Colourful sofas, table football, exposed concrete as photo wallpaper. We wanted to picture the opposite: a design agency whose office is planned as clearly as its best work. An agency that curates. Itself included.
Atelier Nordgrat is that vision: a fictional creative agency in the Swiss Alps, somewhere between a mountain lake and a snowy slope. Founder-led, small, radical, with an office that is more studio than office. You can take the blueprint for your own studio from it, be it in Zurich, Berlin or anywhere else. The furniture is real and configurable; the setting is a rendering.

Mountain, lake, exposed concrete
Atelier Nordgrat doesn’t stand on an industrial estate. It sits above a mountain lake, cut into the slope. An exposed concrete facade, narrow bands of windows, an entrance that recalls a studio in Vals more than a classic agency address.
What to take from it: Even a small agency can position itself through its space. You don’t need a mountain lake, but you do need a spatial thesis. What does your office say before you’ve spoken the first word?
ArcPURE in Midnight Noir: the piece that sets the tone
At the centre stands the ArcPURE corner desk in Midnight Noir: solid oak, stained black and lacquered, with the grain still just showing through. Its angled form opens towards the panoramic window, with focused solo work on one side, sketches and materials on the other.
Here the corner desk isn’t a way of saving space. It’s the founder’s desk. CableHIDE comes as standard on the ArcPURE: the technology disappears under the top, and the desk stays one calm surface.

“Substance, calm, presence, without shouting.”

A conversation instead of a conference table
At Atelier Nordgrat, creative meetings don’t happen head-on across a meeting table. They happen in the lounge, in bouclé armchairs around a LoungePURE coffee table in Midnight Noir. Lower, slower, more personal. Whoever sits here gets listened to.
What to take from it: A client lounge doesn’t need ten square metres. Three armchairs, a coffee table, indirect light. The gesture matters more than the size: we have time for you.
Exposed concrete, black oak, bronze
Atelier Nordgrat follows a strict material canon with three players and no more: exposed concrete as the cool background, black oak (Midnight Noir) as its warm counterpart, bronze as the rare accent. In front of it the StudioPURE sideboard reads as a solid block that grounds the room.
What to take from it: Three materials, and one more is one too many. If you want more, add plants or books, chosen with care, not new surfaces. That is the hardest part of the discipline: adding nothing.


Rooms that breathe
The boardroom faces the lake: a substantial table in solid timber, a bronze pendant light, chairs, and that’s it. No whiteboards, no pin rails covered in Post-its. Whoever presents here has prepared. Whoever listens here has no distractions.
What to take from it: Transitions are rooms too. Corridor, reception, boardroom: not leftover space but choreography. This is where atmosphere and brand are made.
Concierge, not reception
Anyone arriving at Atelier Nordgrat isn’t met by a counter but by a low black sideboard, an armchair and a carafe of water. Reception is a concierge moment, not an administrative desk. The setting says: you’re welcome, we’ll be with you in a moment.
What to take from it: If your reception today consists of a counter, ask yourself what it communicates. Sometimes the most honest answer is a piece of furniture that’s there to welcome, not to filter.


For those who curate rather than delegate
The best agencies we know are the ones where the founder still works on client projects every day, not because they have to, but because they wouldn’t have it any other way. As a concept, Atelier Nordgrat is built for exactly that type: owners who have the last word in the pitch because they had the first.
The room supports that attitude. Not an open-plan office where everyone looks the same, but a founder’s office with a clear presence that quietly carries the rest of the studio with it.
7 principles for fitting out an agency office
Seven principles can be drawn from the Atelier Nordgrat concept, and any studio can adapt them, whatever its size, sector or location.
1. A spatial thesis before square metres. Put into one sentence what your office should communicate before you buy any furniture. If you can’t, you’ll buy the wrong things later.
2. A material canon with three main players. One background surface (concrete, plaster, stone), one warm counterpart (solid timber), one rare accent (metal, fabric). Any more and it becomes arbitrary.
3. The founder’s desk as a statement, not as a desk. The founder’s desk is the most important piece of furniture in the room. Plan it first and arrange the rest around it.
4. A lounge instead of a conference table for first conversations. Conversations at a coffee table build more of a connection than those across a meeting table. Choose deliberately, depending on the stage of the pitch.
5. Technology disappears. No visible cable, no charging brick on the desk. With CableHIDE, CableSLOT, PowerPORT and SmartCHARGE (original Apple MagSafe), the office goes quiet.
6. Transitions are rooms. Corridor, reception, kitchen: not leftovers but choreography. This is where a brand is made.
7. Consistency, inside and out. The team area follows the same standard as the client area. Otherwise the office becomes a stage, and stages collapse the moment someone looks behind the curtain.
Frequently asked questions: fitting out a creative agency’s office
Which desk works as a founder’s desk in a creative agency?
How do I fit out a design agency’s office so that it has style and still works?
What exactly is Midnight Noir?
How much space does an ArcPURE corner desk need in an agency office?
How do I build technology into a studio office without it showing?
Are EDELHOLZ desks height-adjustable?
Roughly how much does a set-up like Atelier Nordgrat cost?
How long does delivery take, and how is it delivered?
In short: a concept as a point of view
Atelier Nordgrat isn’t a furniture project. It’s a point of view, expressed in rooms. An agency that fits out its office as clearly as it thinks signals to its clients: we’re professionals who curate. We don’t dumb things down, we simplify, and that starts with ourselves.
You don’t have to be based in the Swiss Alps to work like this. But you do need a spatial thesis, a clean material canon and one defining piece as an anchor. If you’re founding a studio right now, rethinking your office or taking over a floor, talk to us. We’ll develop your concept together and deliver from our workshop in Germany. Request a consultation
Would you like your studio to work like this?
A personal conversation with Philipp Strobel. Free, no obligation, with concrete recommendations for your studio.

Philipp Strobel is a qualified automotive engineer. He brings an engineer’s way of thinking to running a business, and develops desks in which function and design come out of one system. He has been developing products in wood since 2017, and since 2024, with EDELHOLZ, desks for business owners.